
 English
 French
 Deutsch
 العربية
 Español
 Русский
 にほんご
にほんご Português
 한국어
한국어
02 Sep

Why Flight and Vehicle Programs Cannot Tolerate Unproven Suppliers
Aerospace and automotive engineers do not buy metal 3D printed parts the way marketing teams order display prototypes. A cabin bracket on an aircraft and a sensor mount inside a transmission both carry safety and warranty consequences, so choosing a metal 3d printing company is really a supplier-qualification decision. When GE Aviation consolidated twenty conventionally made components into a single additively built fuel nozzle, the industry saw what metal additive manufacturing could achieve—and how much process discipline it demands. That same logic now reaches motorsport teams, electric-vehicle platforms and tier-one automotive suppliers, who need series-consistent parts rather than one-off showpieces.
Reliability in this context has four measurable dimensions: qualified alloys with documented properties, a controlled and repeatable SLM process, recognized quality-system certification, and dependable delivery under serial demand. A supplier that looks impressive on a single sample can still fail on the fifth batch when powder lots change, machines drift or post-processing is handed to inconsistent subcontractors. This article walks through each dimension so engineering and procurement teams can audit a supplier objectively. As an industrial 3d printing specialist serving both sectors, HUANYA builds these controls into every aerospace and automotive job rather than treating them as paid extras.
Materials Qualified for Demanding Aerospace and Automotive Loads
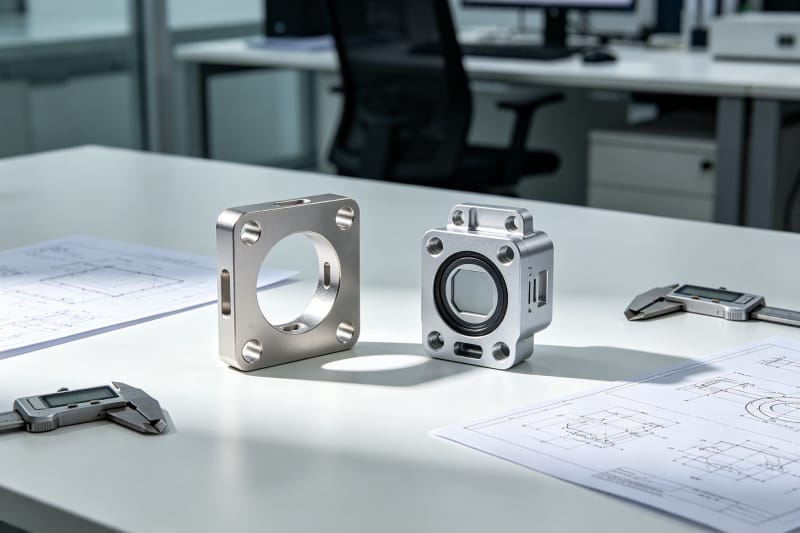
The foundation of a trustworthy component is a qualified alloy. Aerospace programs predominantly use Ti6Al4V titanium for brackets and lightweight structural parts, Inconel 718 for heat-exposed turbine and exhaust components, and AlSi10Mg or aluminum-scandium alloys for housings and heat exchangers. Automotive programs favor AlSi10Mg for weight-sensitive drivetrain parts, 316L stainless steel for fluid and exhaust systems, and maraging tool steel for conformal-cooled mold inserts. A serious titanium 3d printing service maps every alloy to its governing specification—ASTM F3001 for Ti6Al4V, ASTM F3318 for AlSi10Mg—and provides typical as-built and heat-treated mechanical values. Table 1 summarizes the alloys HUANYA processes most often for these two industries.
Alloy | Density (g/cm³) | UTS after heat treatment (MPa) | Elongation (%) | Typical sector application |
|---|---|---|---|---|
Ti6Al4V (ASTM F3001) | 4.43 | 900 - 1100 | 10 - 16 | Aerospace brackets, motorsport structural parts |
AlSi10Mg (ASTM F3318) | 2.68 | 290 - 340 | 4 - 8 | EV housings, heat exchangers, ducting |
Inconel 718 | 8.19 | 1050 - 1250 | 12 - 20 | Turbine, exhaust and turbo components |
316L stainless steel | 7.98 | 550 - 650 | 40 - 50 | Fluid connectors and manifolds |
Al-Mg-Sc (Scalmalloy-type) | 2.60 | 480 - 520 | 10 - 15 | High-strength lightweight brackets |
Published ranges are starting points, not guarantees. Mechanical values in SLM depend on build orientation, layer thickness (typically 20-60 micrometers), laser parameters and the heat-treatment route. A reliable supplier freezes these variables in a locked parameter set per alloy and machine, then verifies properties with witness coupons built alongside production parts. Buyers should ask whether quoted values come from the supplier's own coupon data on the same machine generation, rather than copied from a powder datasheet. At HUANYA, every order for 3d printing metal parts can be paired with tensile or hardness coupons processed through the identical build and furnace cycle, so the data you receive describes your actual production conditions.
Powder Traceability and Certified Material Documentation
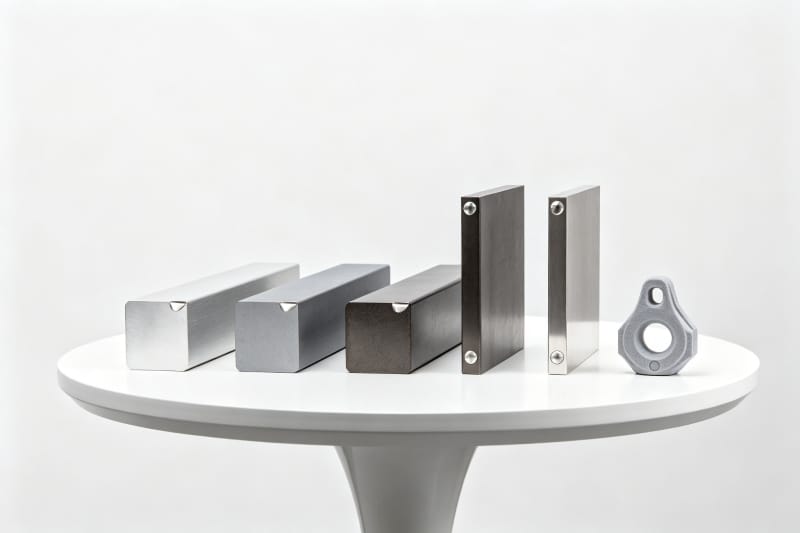
In regulated programs, powder is a controlled input rather than a commodity. Each lot of gas-atomized powder carries a certificate recording chemistry, particle size distribution (typically 15-53 micrometers for SLM), oxygen and nitrogen content, and atomization date. Because metal additive manufacturing reuses sieved powder, a disciplined supplier also documents blend ratios, reuse-cycle counts and oxygen pickup between builds, with tighter limits for reactive titanium and nickel alloys. Aerospace buyers commonly require EN 10204 3.1 material certificates with each shipment, and 3.2 certificates with independent third-party verification for flight-critical parts. A supplier that cannot produce lot-level traceability for a delivered bracket should be disqualified from safety-related work regardless of how low its price sits.
Documentation discipline extends through the whole value stream. Build logs record machine ID, parameter version, chamber oxygen level and atmosphere; furnace logs record time-at-temperature curves for stress relief and aging; inspection records link each serial number to its measurements. HUANYA archives this record set per order and supplies it as a structured part data package—certificate of conformity, material certificate, build and heat-treatment record, and dimensional report—so incoming-quality teams can release parts without chasing paperwork across time zones. This traceability is what turns a printed object into a component that legitimately belongs in the bill of materials of a certified product.
Process Control That Delivers the Same Part Every Build
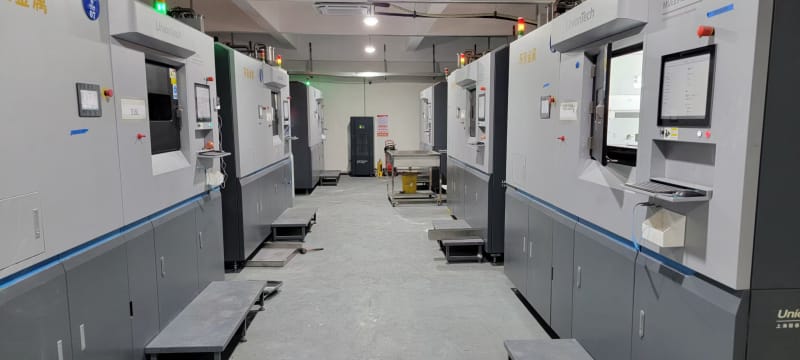
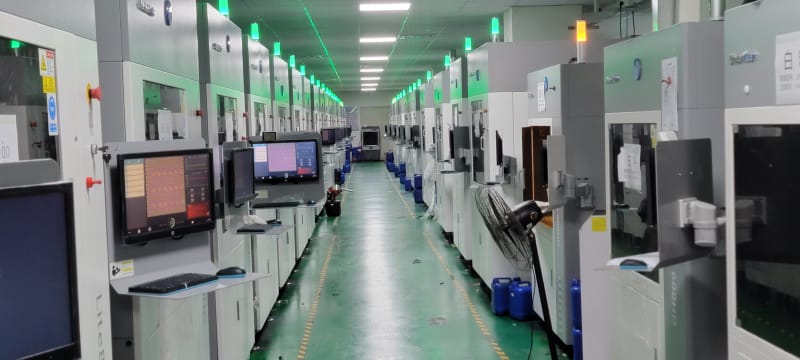
Repeatability is what separates prototyping bureaus from production partners. A controlled SLM process starts with machine calibration: laser power verification, galvo accuracy, gas-flow uniformity and chamber oxygen held below a defined ceiling during reactive-alloy builds. Powder-bed temperature, humidity and recoater condition are monitored on every build, and preventive maintenance follows fixed intervals rather than reacting to failures. When these inputs drift, porosity and dimensional variation creep in even though the machine appears to run normally—a common reason that cheap suppliers pass the first article yet fail batch five.
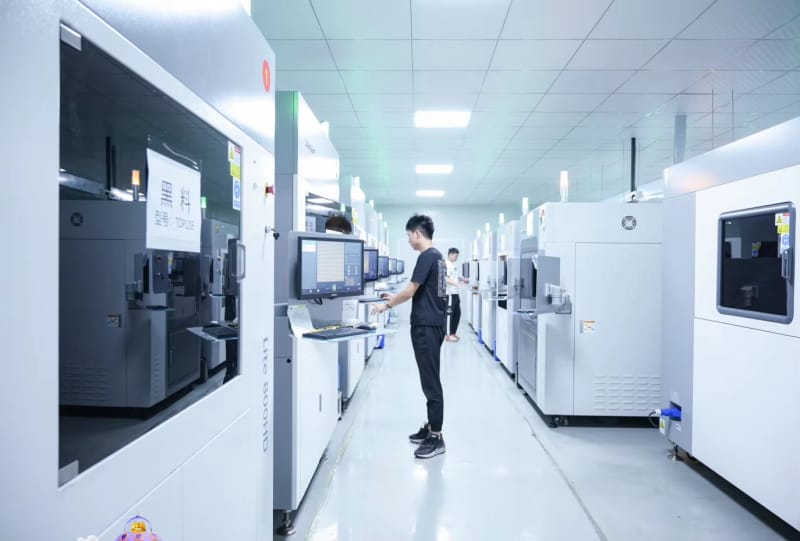
Strong suppliers run statistical process control on critical outputs: relative density consistently above 99.5% with optimized parameters, tensile results from witness coupons, and dimensional trends from CMM sampling. Machines are qualified against one another so a part transferred between two printers still lands inside specification, and parameter changes move through formal version control with customer notification where contracts require it. For automotive series work, this control is what allows annual volumes to ship in repeating batches without re-qualification; for aerospace, it forms the evidence base behind every concession request. HUANYA runs standardized process routes across its metal printer fleet precisely so customers never receive a part whose properties depend on which operator happened to start the build.
Quality Systems: AS9100, IATF 16949 and Special-Process Audits
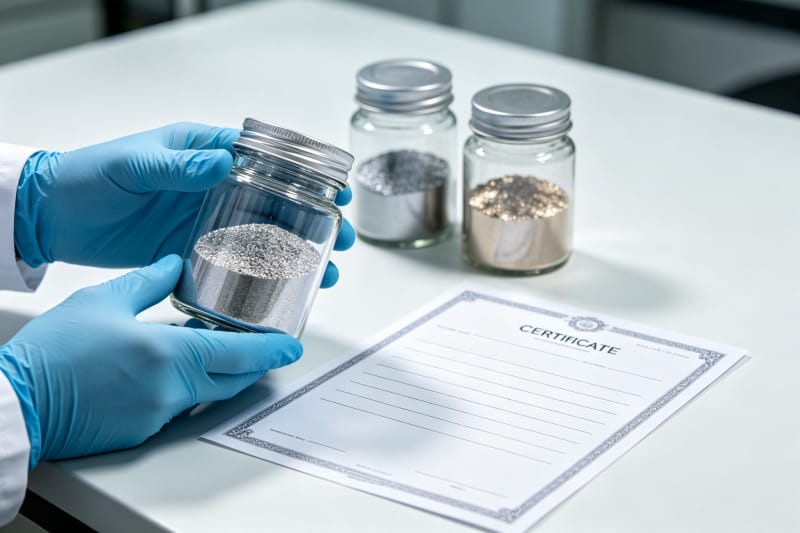
Certifications are the external proof that internal controls actually exist—and buyers should read the scope, not just the logo. Table 2 maps the standards that matter for aerospace and automotive metal additive manufacturing, what each one covers, and the concrete document or audit evidence to request from a supplier. ISO 9001 is only a baseline; it does not replace sector-specific requirements such as AS9100 in aviation or IATF 16949 in automotive production, while NADCAP accreditation demonstrates independent assessment of special processes such as heat treatment and non-destructive testing.
Standard / document | Industry | What it covers | Evidence to request |
|---|---|---|---|
AS9100 Rev D | Aerospace | Quality management for aviation, space and defense | Valid certificate with additive manufacturing in scope |
IATF 16949 | Automotive | Automotive production QMS and defect prevention | PPAP and control-plan capability |
NADCAP | Aerospace | Independent special-process accreditation | Approved process list and audit reports |
EN 10204 3.1 / 3.2 | Both | Material inspection certificates | Per-lot certificate attached to shipment |
ASTM F3001 / F3318 | Both | Specifications for Ti6Al4V and AlSi10Mg | Conformance declaration to the spec |
ISO 9001 | Both | General quality-management baseline | Current valid certificate |
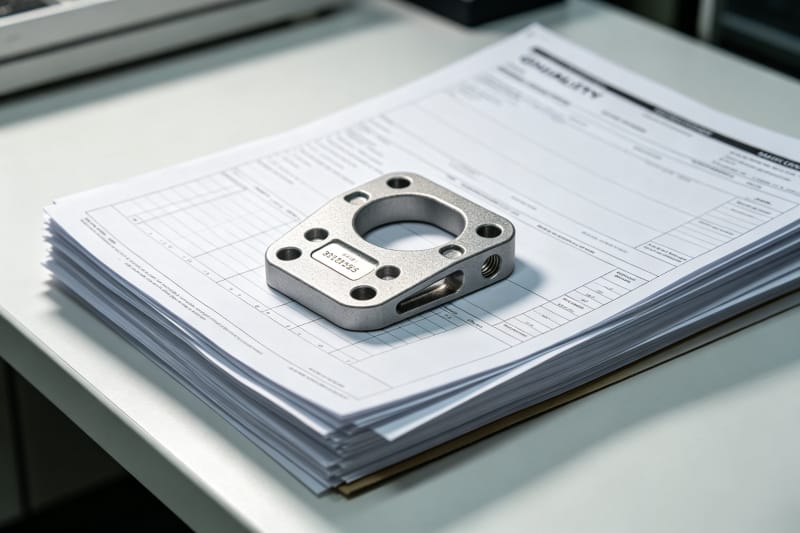
Certification paperwork matters most when paired with the right deliverables for each industry workflow. Aerospace programs typically require first-article inspection per AS9102, with full dimensional and feature-verification reports, while automotive customers expect PPAP documentation, control plans, process flow diagrams and measurement-system analysis for serialized production. A supplier that only offers "inspection on request" will stall your program at the supplier-quality gate. HUANYA supports both workflows—FAI packages for flight programs and PPAP-level documentation for vehicle programs—and flags gaps early, so quality evidence is planned into the schedule instead of assembled in a panic before an audit.
Densification, HIP and Verified Mechanical Properties
Internal porosity is the silent enemy of fatigue life. Optimized SLM parameters routinely achieve relative density above 99.5%, but flight-critical and high-cycle-fatigue automotive parts often demand more. Hot isostatic pressing (HIP) applies high inert-gas pressure at an alloy-specific elevated temperature—titanium cycles commonly run near 900°C at roughly 100 MPa—to collapse internal voids, lifting fatigue performance and narrowing scatter between coupons. HIP typically closes sub-detection porosity while slightly reducing peak strength, a trade engineers manage through the subsequent aging cycle. The decision to HIP should follow the part's fatigue requirement, applied neither blindly nor skipped blindly.
Mechanical verification closes the loop. Witness coupons built in the same chamber, heat-treated in the same furnace cycle and tested to ASTM E8 for tension deliver properties tied to the actual build; fatigue testing per ASTM E466, metallography or industrial CT answer questions about internal soundness when the application demands them. HUANYA can supply density coupons, tensile bars, hardness mapping and CT slices for critical components, and its engineers recommend—not upsell—the verification level your application genuinely needs. Over-testing burns budget; under-testing risks field failure, and a dependable partner helps you land precisely between the two.
Tight Tolerances and Consistent Post-Processing
As-printed metal surfaces and tolerances are rarely sufficient for mating interfaces. SLM parts typically land around IT12-IT13 tolerance classes as built—roughly ±0.1 to ±0.2 millimeters on small-to-medium dimensions—with as-printed surface roughness near Ra 6-12 micrometers. Bead blasting produces a uniform matte Ra 3-6, while CNC finish machining of datum and mating faces reaches ±0.02 to ±0.05 millimeters and Ra 0.8-1.6; mirror polishing can reach Ra 0.4 where a sealing surface requires it. Reliable suppliers define for every drawing which features stay as-printed and which receive secondary machining, then hold those decisions constant across every batch.
Consistency is where many programs actually get hurt: the first batch is CNC-finished by a senior technician, the third batch goes to a different subcontractor, and suddenly mating surfaces no longer match. HUANYA keeps stress relief, EDM plate cut-off, blasting, multi-axis CNC finish machining, tumbling and surface treatment under one documented process route with fixed tooling, fixtures and inspection gates. That is exactly why customers never encounter unstable dimensional accuracy, missed delivery dates, or batch-to-batch differences in post-processing quality—the route is standardized before the first article is ever built.
What Makes HUANYA a Dependable Long-Term Metal Partner
Qualifying a metal additive supplier should end with a partner able to carry a program from first prototype through serial delivery without rewriting the rulebook. HUANYA combines qualified aerospace and automotive alloys with locked process parameters, lot-level powder traceability, FAI and PPAP-ready documentation, HIP and coupon testing on demand, and in-house post-processing under a single quality system. Send HUANYA your STEP file, target material and certification requirements, and our application engineers will return a manufacturability review, a transparent quotation and a documented quality plan—so your brackets, housings, manifolds and motorsport components arrive correct, certified and on schedule, batch after batch.


Leave a Comment